
Address
9290 Pine Cove Drive, ENGLEWOOD, FL
Price
$ 2,299,000
Property Attributes
- MLS#D6147218
- TypeSingle Family
- Listing Status Pending
- CountyCharlotte
- CityENGLEWOOD
- AreaEnglewood
- NeighborhoodPINE COVE
- Zip34224
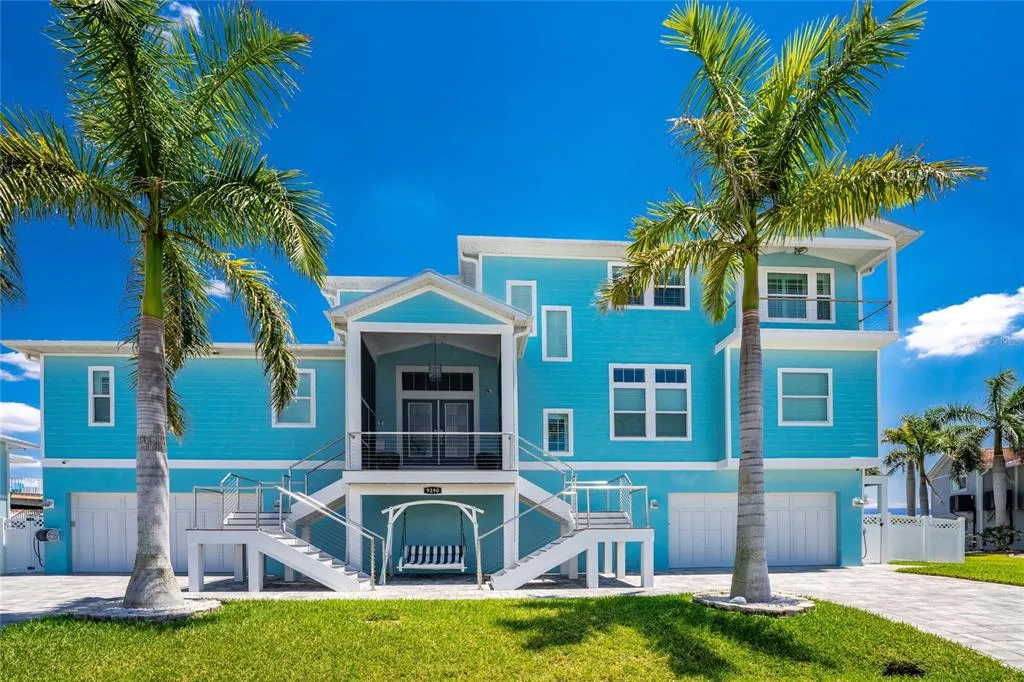
- StyleCustom Key West
- Year Built2019
- Taxes$ 20634
- Price$ 2,299,000
- Bedrooms4
- Full Bathrooms3
- Half Bathrooms0
- Sqr Footage4452
- Lot Size0.26 Acres
Data Source:
Stellar MLS
Property Description
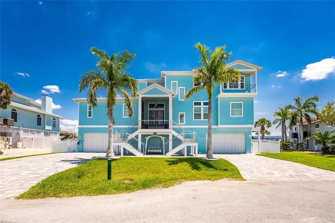
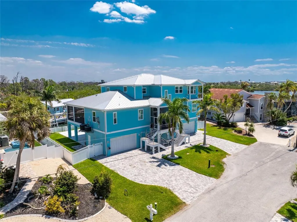
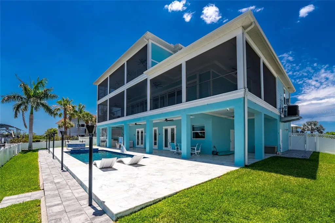
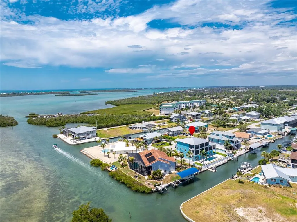
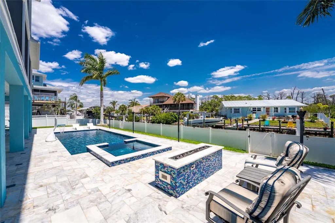
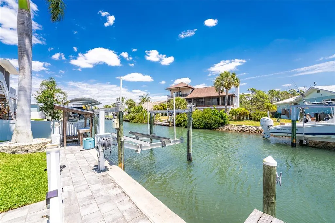
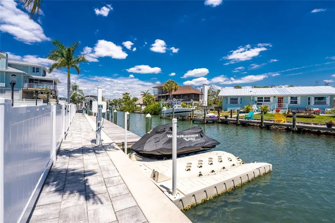
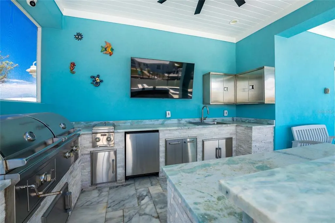
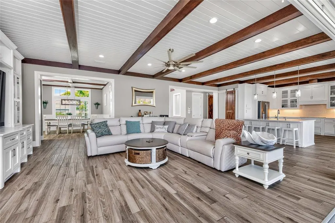
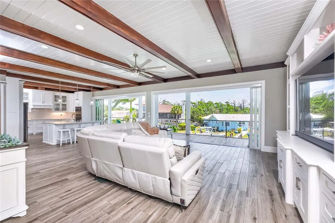
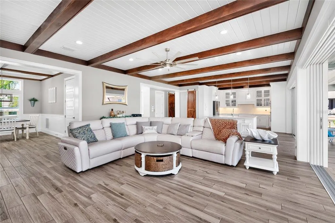
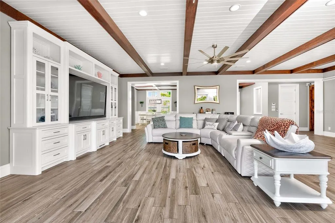
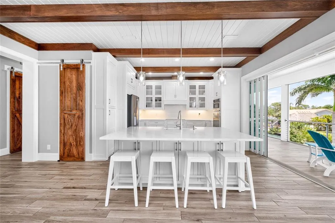
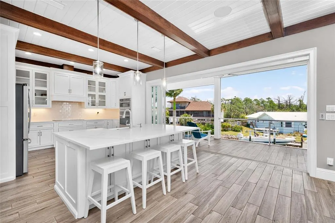
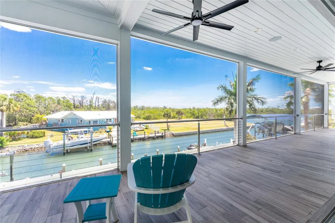
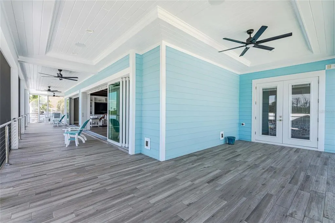
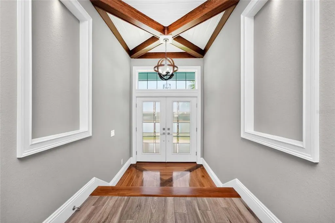
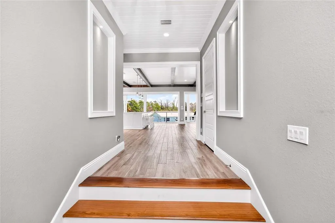
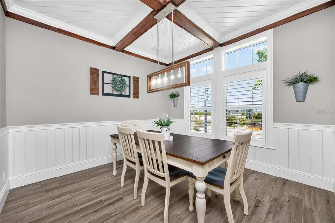
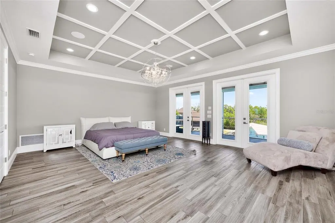
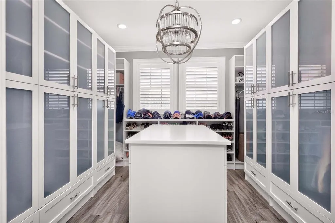
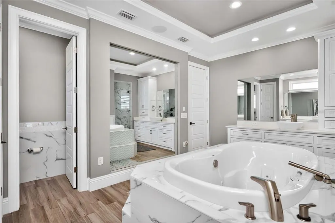
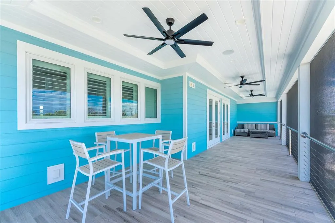
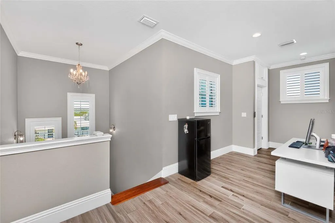
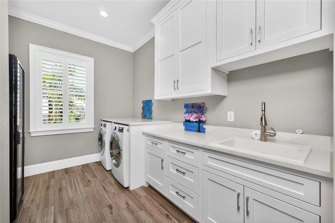
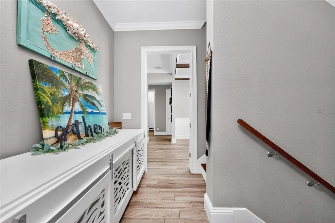
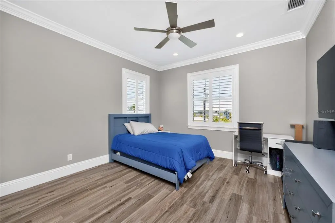
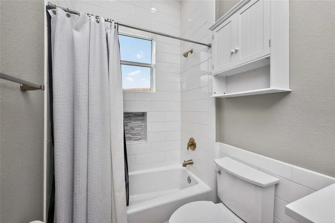
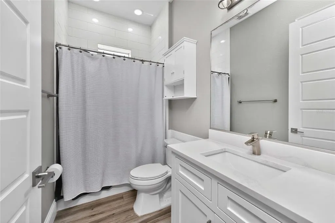
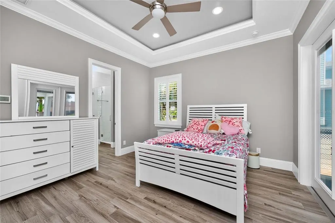
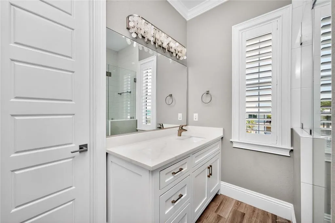
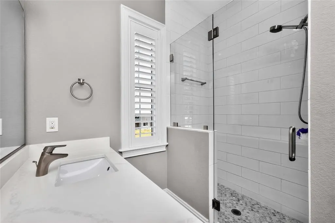
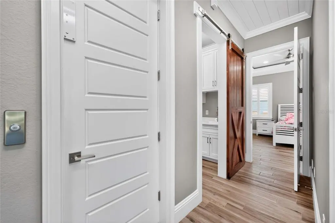
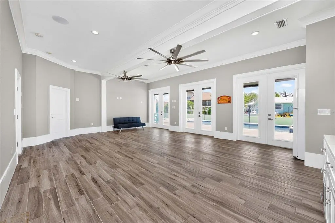
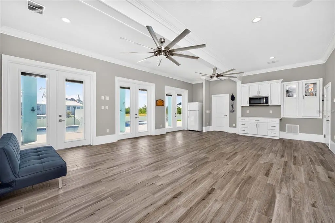
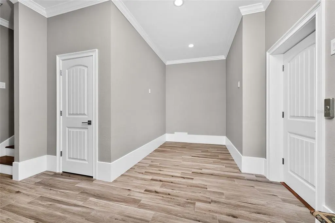
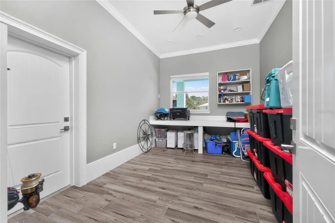
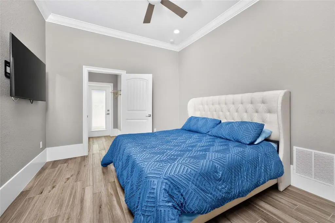
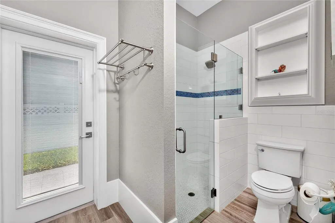
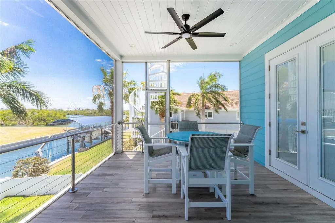
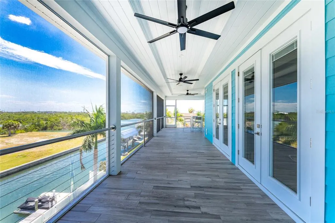
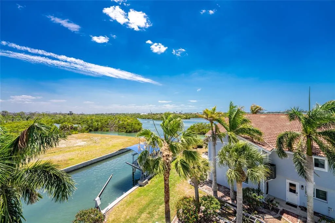
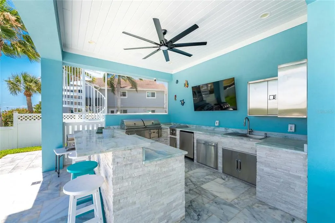
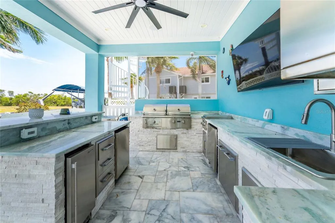
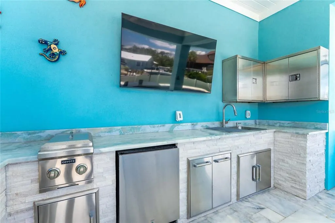
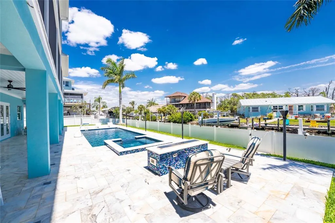
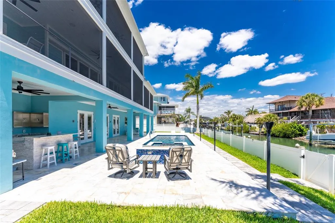
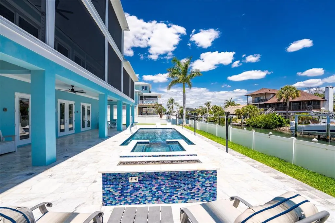
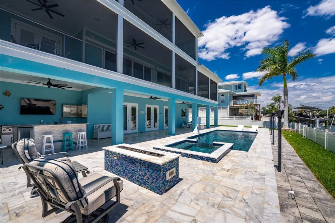
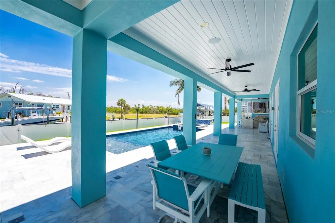
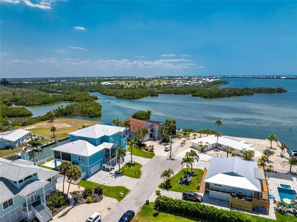
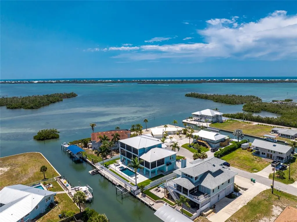
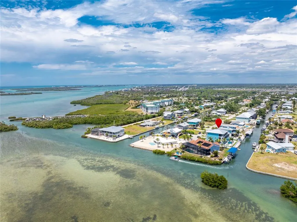
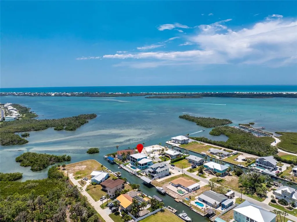
Under contract-accepting backup offers. Experience the ultimate waterfront lifestyle in this stunning canal-front estate, offering nearly 9000 total square footage and 100 feet of prime frontage and direct access to the Intracoastal Waterway with no bridges and quick access to Stump Pass and the Gulf. Designed for both luxury and functionality, this 4-bedroom, 3-bath residence delivers exceptional indoor-outdoor living at every turn. Step outside to your private resort-style oasis featuring a marble pool deck, sparkling pool and spa, a built-in gas fire pit and gas tiki torches, perfect for entertaining under the Florida sky. Multiple expansive lanais on every level, connected by a striking spiral staircase, create seamless spaces to relax and take in the water views. The fully equipped outdoor kitchen includes a grill, sink, ice maker, mini fridge, and ample storage, making it ideal for hosting. Boating enthusiasts will appreciate the 50-foot dock, 10,000 lb. boat lift, and jet ski dock. Inside, no detail has been overlooked. The home showcases custom wood ceiling details, rich walnut stairs, elegant moldings, and all-wood custom cabinetry throughout. Quartz countertops elevate every space, while built-in features enhance all closets, the great room, and the primary suite. A spacious walk-in pantry adds convenience, and bedrooms 2 and 4 enjoy direct lanai access. The entire third floor is dedicated to a luxurious primary retreat, complete with a private sitting area, den, lanai, and a custom walk-in closet. The spa-inspired primary bath features split vanities with vessel sinks, jetted spa tub and a walk-through shower for a true retreat experience. Modern comforts include an elevator servicing all floors, paver driveways, fenced yard, impact-rated PGT windows and sliders, a whole-house generator, propane connections for major systems, a full-home speaker system, alarm system with cameras, mosquito misting system, and irrigation. A 4-car garage with epoxy floors provides ample space for vehicles and storage. This is a rare opportunity to own a meticulously designed waterfront home that perfectly blends luxury, comfort, and boating convenience.
| Price History | |
|---|---|
| 4/27/2026 | Listed $2,299,000 |
General Features
| Sewer | Public Sewer |
|---|---|
| Heating | Central,Electric |
| Cooling | Central Air |
| Utilities | Cable Available,Electricity Connected,Propane,Sewer Connected,Underground Utilities,Water Connected |
| Roof | Metal |
| Appliances | Built-In Oven,Cooktop,Dishwasher,Disposal,Dryer,Gas Water Heater,Ice Maker,Microwave,Range Hood,Refrigerator,Washer |
| Zoning | RSF3.5 |
| Garage Spaces | 4 |
| Patio/Porch Features | Covered,Rear Porch |
| Architectural Style | Custom,Key West |
| Pool Features | Deck,Gunite,Heated,In Ground,Outside Bath Access,Salt Water |
| Security Features | Closed Circuit Camera(s),Security System,Security System Owned,Smoke Detector(s) |
| Construction Materials | Block,HardiPlank Type,Wood Frame |
| Year Built | 2019 |
| View | Pool,Water |
| Levels | Three Or More |
| Property Subtype | Single Family Residence |
| Tax Year | 2025 |
| Ownership | Fee Simple |
| Waterfront Features | Canal - Saltwater |
| County | Charlotte |
| New Construction | false |
| Property Type | Residential |
| Attached Garage | true |
| Subdivision Name | PINE COVE |
| Facing Direction | West |
| Garage Y/N | true |
| Other Structures | Outdoor Kitchen |
| Total Rooms | 11 |
| Full Baths | 3 |
| Status | Pending |
| Directions | From Placida Rd turn on Griggs Rd to left on Robert St to right on Pine Cove. Home is at end on left. |
| City | ENGLEWOOD |
| Senior Community Y/N | false |
| MLS Area | 34224 - Englewood |
| Lot Size Units | Square Feet |
| Lot Size Square Feet | 11300 |
| Carport Y/N | false |
| Spa Features | Heated,In Ground |
| Property Attached Y/N | false |
| Land Lease Y/N | false |
| Tax Annual Amount | 20634.21 |
| Additional Parcels Y/N | false |
| Lease Considered Y/N | true |
| Virtual Tour | https://www.propertypanorama.com/instaview/stellar/D6147218 |
| Building Area Units | Square Feet |
| Living Area Units | Square Feet |
| Standard Status | Active Under Contract |
| Occupancy Type | Owner |
| Tax Lot | 46 |
| Legal Description | PIC 000 0000 0046 PINE COVE LT 46 265/581 290/278 UNREC DC 415/706 L/E3409/1084 DC3819/1213-EHG 4027/1449 4216/2110 3302583 |
| Water View | Canal,Intracoastal Waterway |
| Water Access Type | Canal - Saltwater |
| Minimum Lease | No Minimum |
| Water Access Y/N | true |
| Additional Rooms | Den/Library/Office,Formal Dining Room Separate,Great Room,Inside Utility,Storage Rooms |
| Water View Y/N | true |
| Flood Zone Code | 9AE |
| In Law Suite YN | false |
| DockY/N | true |
Interior Features
| Interior Amenities | Ceiling Fan(s),Central Vacuum,Crown Molding,Dry Bar,Elevator,Kitchen/Family Room Combo,Open Floorplan,PrimaryBedroom Upstairs,Solid Surface Counters,Solid Wood Cabinets,Split Bedroom,Thermostat,Tray Ceiling(s),Walk-In Closet(s),Window Treatments |
|---|---|
| Flooring | Porcelain Tile |
| Furnished Y/N | Negotiable |
| Total Stories | 2 |
| Air Conditioning Y/N | true |
| Heating Y/N | true |
| Window Features | Double Pane Windows,Shutters,Storm Window(s) |
| Fireplace Y/N | false |
| Laundry Features | Gas Dryer Hookup,Inside,Laundry Room |
| Total Bedrooms | 4 |
| LivingAreaSource | Owner |
| Total Baths | 3 |
Exterior Features
| Exterior Amenities | Balcony,Fire Pit,French Doors,Irrigation System,Outdoor Grill,Outdoor Kitchen,Rain Gutters,Sliding Doors,Storage |
|---|---|
| Vegetation | Mature Landscaping |
| Fencing | Vinyl |
| Parking Features | Driveway,Garage Door Opener,Ground Level,Split Garage,Under Building |
| Lot Features | Cul-De-Sac,Flood Insurance Required,FloodZone,In County,Landscaped |
| Water Source | Public |
| Lot Size Area | 11300 |
| Foundation Details | Slab |
| Spa | true |
| Building Area Total | 8973 |
| Lot Dimensions | 100 x 112 |
| Lot Size Acres | 0.26 |
| Road Surface Type | Paved,Asphalt |
| Private Pool | true |
| Waterfront Y/N | true |
| Covered Spaces | 4 |
| Road Frontage Type | Street Paved |
| Road Responsibility | Public Maintained Road |
Amenities
- Foreclosure
- Views
- Short Sale
- New Construction
- Adult 55+
- Lease To Own
- No HOA Fees
- Furnished
- Primary On Main
- Air Conditioning
- Seller Finance
- Green
- Fixer Upper
- Horse
- Golf
- Fireplace
- Deck
- Garage
- Basement
- Pool
Property vs Single Family Average in 34224
Price
Taxes
Year Built
 Copyright © MFRMLS.com All information deemed reliable but not guaranteed. All properties are subject to prior sale, change or withdrawal. Neither listing broker(s) or information provider(s) shall be responsible for any typographical errors, misinformation, misprints and shall be held totally harmless. Listing(s) information is provided for consumers personal, non-commercial use and may not be used for any purpose other than to identify prospective properties consumers may be interested in purchasing. Information on this site was last updated Last updated on September 14, 2026 1:35 AM UTC The listing information on this page last changed on Last updated on September 14, 2026 1:35 AM UTCd. The data relating to real estate for sale on this website comes in part from the Internet Data Exchange program of MFR MLS.
All information deemed reliable but not guaranteed. All properties are subject to prior sale, change or withdrawal. Neither listing broker(s) or information provider(s) shall be responsible for any typographical errors, misinformation, misprints and shall be held totally harmless. Listing(s) information is provided for consumers personal, non-commercial use and may not be used for any purpose other than to identify prospective properties consumers may be interested in purchasing.
Updated on September 14, 2026 1:35 AM UTC
Copyright © MFRMLS.com All information deemed reliable but not guaranteed. All properties are subject to prior sale, change or withdrawal. Neither listing broker(s) or information provider(s) shall be responsible for any typographical errors, misinformation, misprints and shall be held totally harmless. Listing(s) information is provided for consumers personal, non-commercial use and may not be used for any purpose other than to identify prospective properties consumers may be interested in purchasing. Information on this site was last updated Last updated on September 14, 2026 1:35 AM UTC The listing information on this page last changed on Last updated on September 14, 2026 1:35 AM UTCd. The data relating to real estate for sale on this website comes in part from the Internet Data Exchange program of MFR MLS.
All information deemed reliable but not guaranteed. All properties are subject to prior sale, change or withdrawal. Neither listing broker(s) or information provider(s) shall be responsible for any typographical errors, misinformation, misprints and shall be held totally harmless. Listing(s) information is provided for consumers personal, non-commercial use and may not be used for any purpose other than to identify prospective properties consumers may be interested in purchasing.
Updated on September 14, 2026 1:35 AM UTC
