
Address
24646 Tangerine Avenue, PORT CHARLOTTE, FL
Price
$ 1,990,000
Property Attributes
- MLS#C7521371
- TypeSingle Family
- Listing Status Active
- CountyCharlotte
- CityPORT CHARLOTTE
- AreaPort Charlotte
- NeighborhoodACREAGE & UNREC
- Zip33980
- StyleSingle Family Residence
- Year Built1987
- Taxes$ 15686
- Price$ 1,990,000
- Bedrooms6
- Full Bathrooms4
- Half Bathrooms1
- Sqr Footage8358
- Lot Size5 Acres
Data Source:
Stellar MLS
Property Description
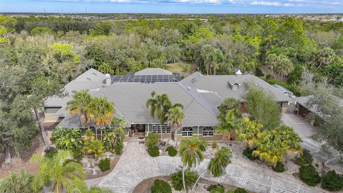
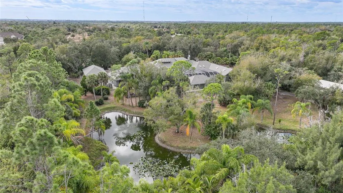
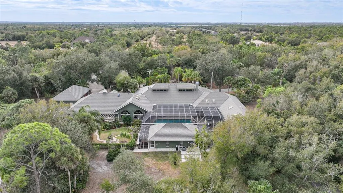
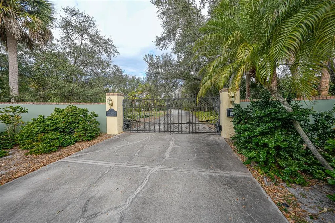
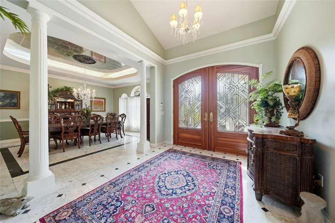
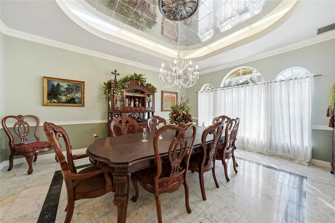
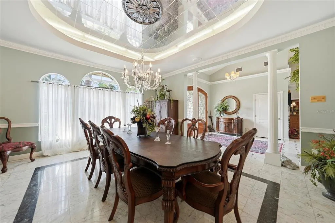
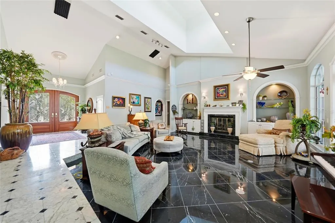
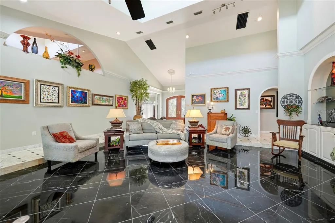
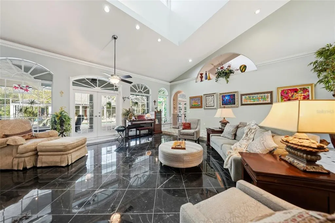
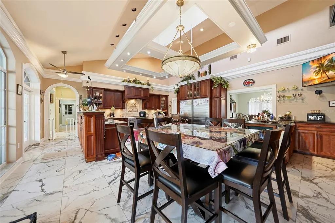
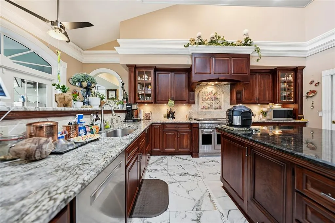
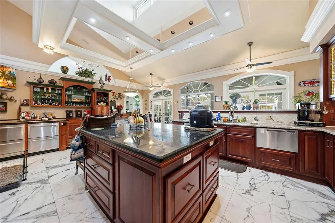
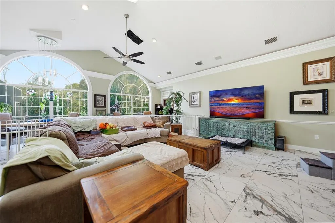
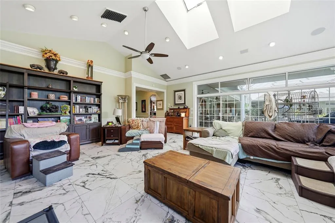
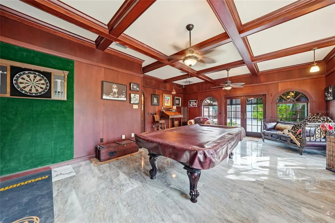
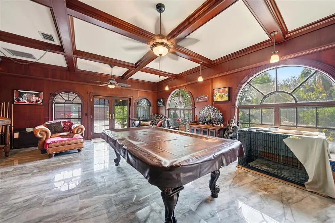
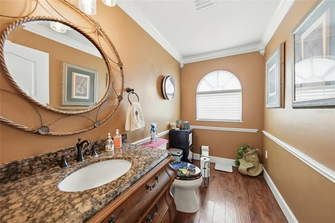
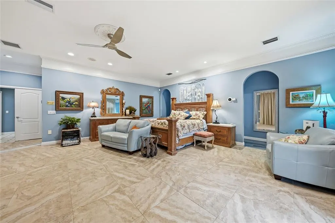
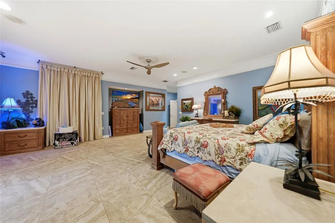
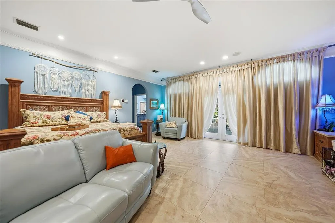
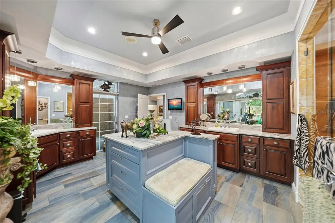
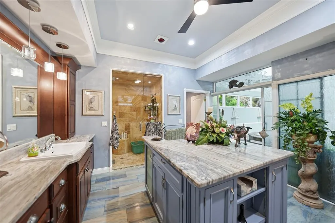
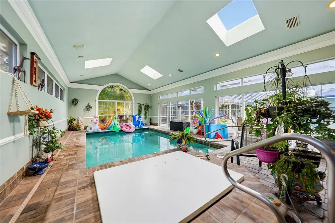
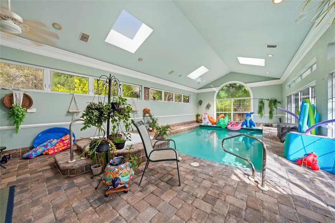
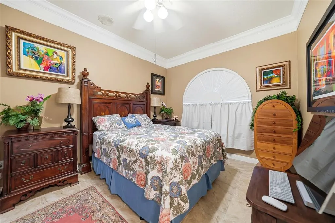
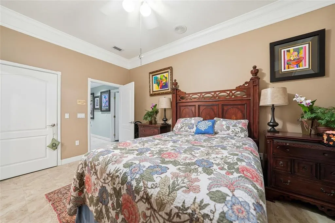
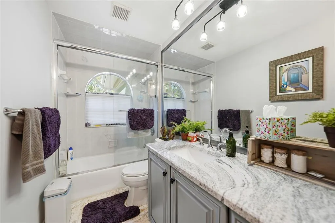
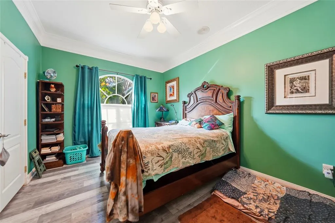
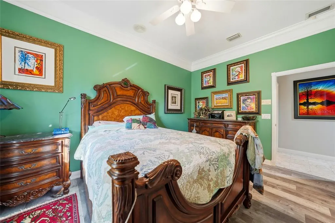
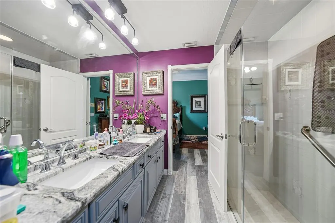
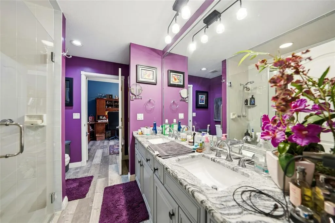
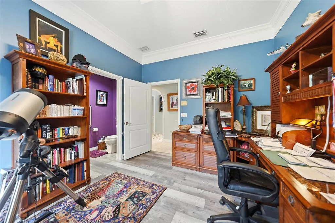
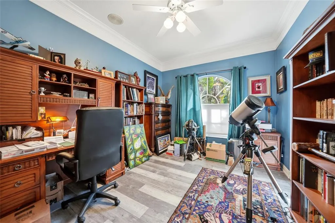
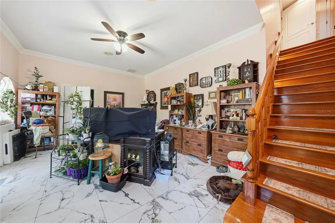
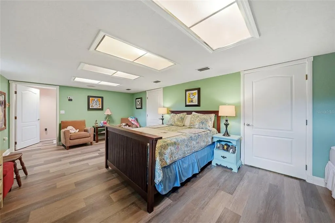
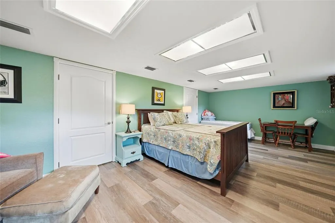
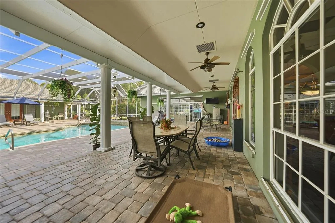
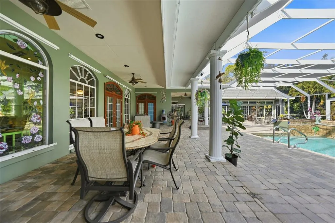
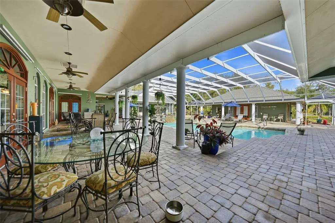
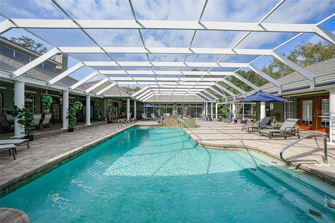
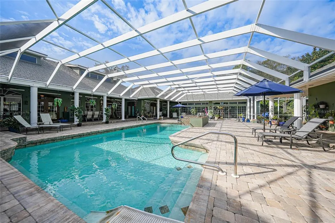
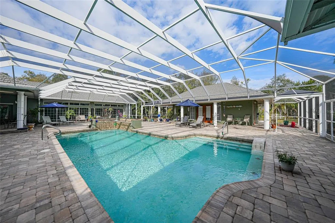
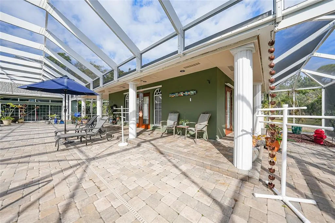
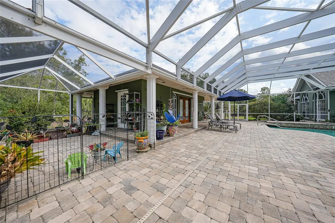
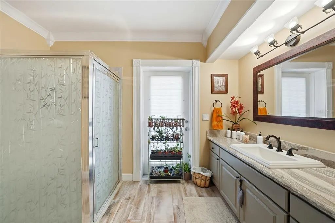
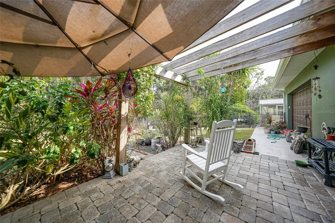
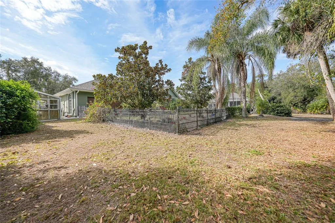
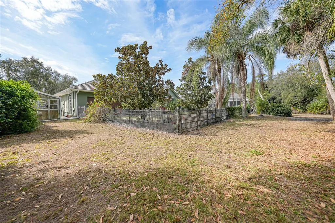
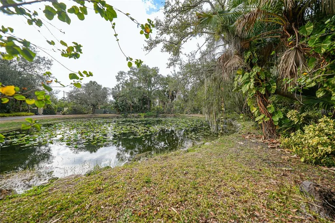
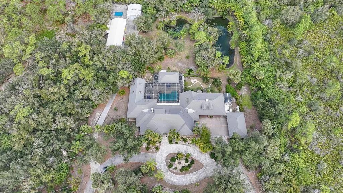
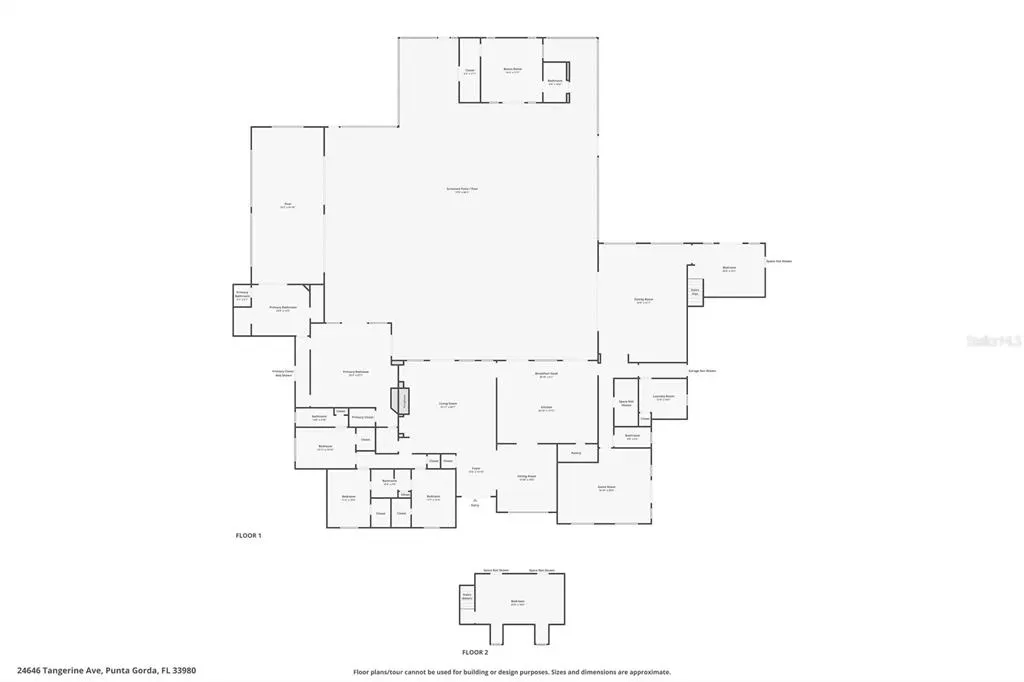
A Rare Hidden Estate of Unmatched Scale, Privacy, and Presence Tucked quietly behind the rhythm of everyday life, yet moments from the heart of Port Charlotte and Punta Gorda, 24646 Tangerine Avenue is a world entirely its own. This extraordinary country estate delivers over 8,000 square feet of refined interior living, blending grand architecture, resort-level amenities, and total seclusion into a singular offering seldom found in Southwest Florida. Beyond the gated entrance lies a property designed for those who demand both privacy and prominence. With six expansive bedrooms, four and a half baths, and an unrivaled 10-car garage capacity, this residence is as functional as it is impressive. A 2,400-square-foot BONUS building, attached AND detached garages with air conditioning opens the door to endless possibilities—collector storage, workshop, studio, or climate-controlled showroom. The estate unfolds as a private retreat, curated for relaxation and large-scale entertaining alike. At its center, a 36’ x 18’ resort-style pool anchors an expansive outdoor living environment, complete with a dedicated pool cabana for guests and gatherings. For the ultimate owner’s escape, a separate 14’ x 22’ enclosed pool sits just off the primary suite, creating an intimate, spa-like sanctuary reserved for quiet moments and restorative living. Natural beauty is woven seamlessly into the experience. A private pond spans the rear of the property, providing serene water views, a sense of depth, and a backdrop that feels worlds away from civilization—yet remains incredibly close to dining, boating, shopping, and beaches. Every inch of this estate speaks to scale, intention, and versatility. Whether envisioned as a multigenerational residence, private compound, luxury retreat, or legacy property, this is a home that adapts effortlessly to elevated lifestyles. Rarely does a property offer this level of square footage, acreage, privacy, garage capacity, and resort amenities—especially in such a central location. 24646 Tangerine Avenue is not simply a home; it is an estate designed to be experienced, remembered, and passed down.
| Elementary School | Middle School | High School |
|---|---|---|
| Kingsway Elementary School | Port Charlotte Middle Middle School | Charlotte High High School |
| Price History | |
|---|---|
| 2/2/2026 | Listed $1,850,000 |
| 8/14/2026 | 8$1,990,000 |
General Features
| Sewer | Septic Tank |
|---|---|
| Heating | Central,Electric,Propane |
| Cooling | Central Air |
| Utilities | Cable Connected,Electricity Connected,Propane,Sewer Connected,Water Connected |
| Possession | Close Of Escrow |
| Roof | Metal |
| Appliances | Built-In Oven,Convection Oven,Dishwasher,Disposal,Dryer,Electric Water Heater,Exhaust Fan,Indoor Grill,Range,Range Hood,Refrigerator,Trash Compactor,Washer,Water Filtration System,Water Softener,Wine Refrigerator |
| Zoning | RE1 |
| Garage Spaces | 10 |
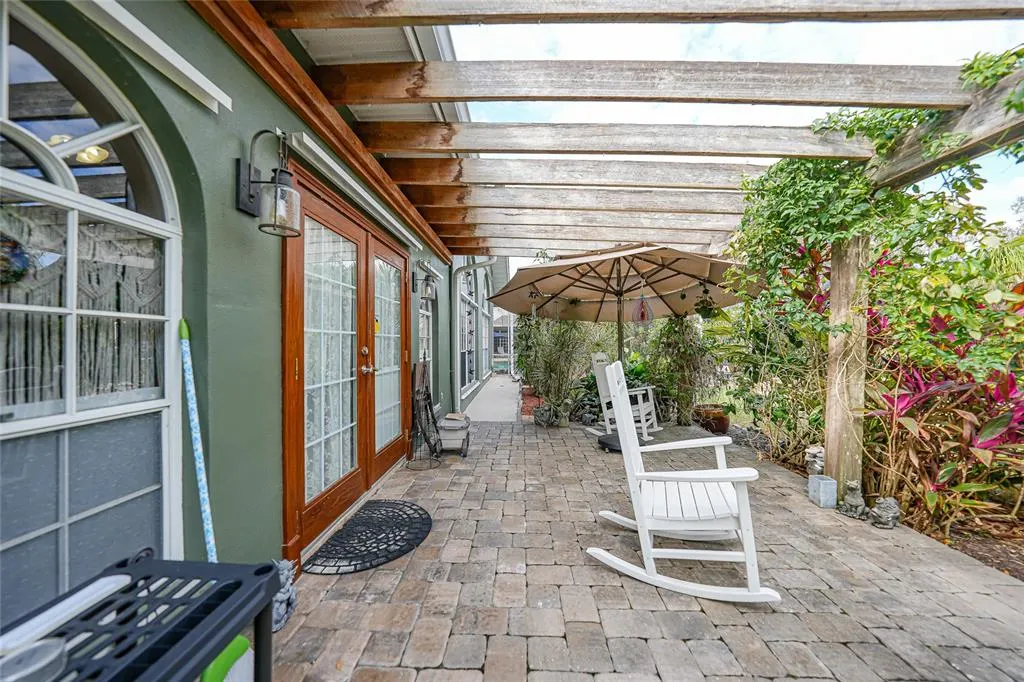
| Patio/Porch Features | Covered,Deck,Enclosed,Front Porch,Patio,Porch,Rear Porch,Screened |
| Pool Features | Gunite,Heated,In Ground,Indoor,Other,Outside Bath Access,Salt Water,Screen Enclosure |
| Security Features | Security System Owned |
| Construction Materials | Block,Brick,Stucco |
| Pets Allowed | Yes |
| Year Built | 1987 |
| View | Garden,Pool,Trees/Woods,Water |
| Levels | Two |
| Property Subtype | Single Family Residence |
| Tax Year | 2025 |
| Ownership | Fee Simple |
| Waterfront Features | Pond |
| Accessibility | Enhanced Accessible |
| County | Charlotte |
| New Construction | false |
| Property Type | Residential |
| Attached Garage | true |
| Subdivision Name | ACREAGE & UNREC |
| Facing Direction | South |
| Garage Y/N | true |
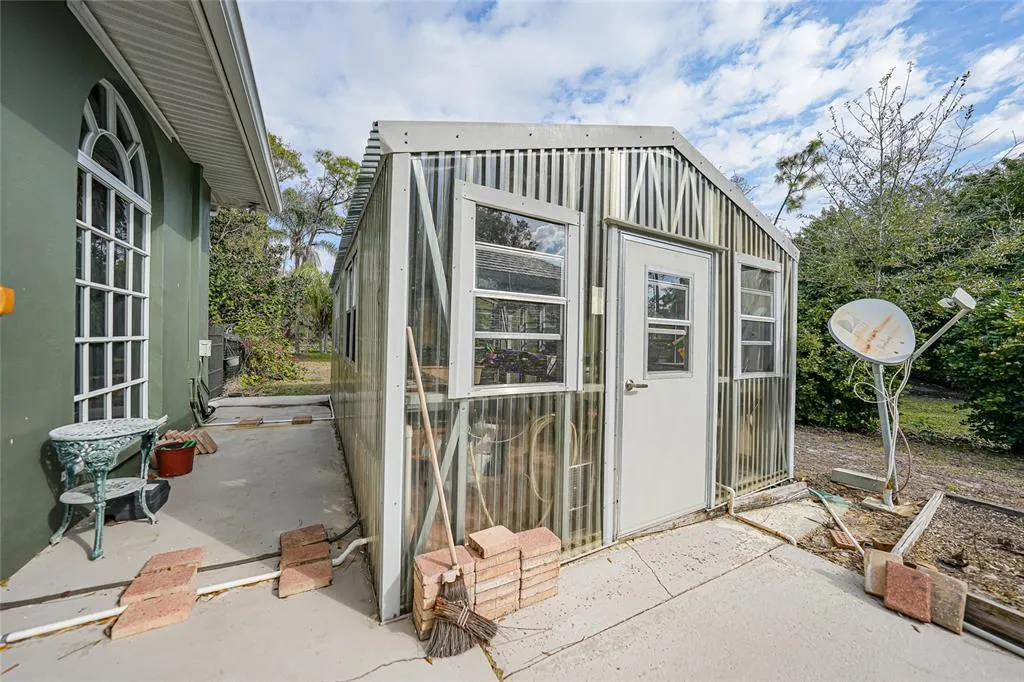
| Other Structures | Cabana,Gazebo,Greenhouse,Guest House |
| Total Rooms | 15 |
| Full Baths | 4 |
| Status | Active |
| Directions | Start on U.S. 41 (Tamiami Trail) in Port Charlotte. Head west toward Kings Highway (County Road 771). Turn onto Kings Highway (CR-771) — you’ll be driving south/west. Turn onto Suncoast Boulevard and follow it to the stop sign. At the stop sign, turn left onto Minneola Avenue. Turn right onto Tangerine Avenue. Follow Tangerine Avenue to the end of the road — the estate will be just ahead. |
| High School | Charlotte High |
| City | PORT CHARLOTTE |
| Body of Water | PRIVATE POND |
| Senior Community Y/N | false |
| MLS Area | 33980 - Port Charlotte |
| Lot Size Units | Acres |
| Lot Size Square Feet | 217800 |
| Carport Y/N | false |
| Listing Terms | Cash,Conventional,FHA,VA Loan |
| Spa Features | Heated,In Ground |
| Elementary School | Kingsway |
| Land Lease Y/N | false |
| Tax Annual Amount | 15686 |
| Middle/Junior High School | Port Charlotte Middle |
| Property Condition | Completed |
| Additional Parcels Y/N | false |
| Lease Considered Y/N | true |
| Building Area Units | Square Feet |
| Living Area Units | Square Feet |
| Standard Status | Active |
| Occupancy Type | Owner |
| Tax Lot | P1-13 |
| Legal Description | ZZZ 174023 P1-13 17 40 23 P-1-13 5 AC. TH E1/2 OF NE1/4 OF SW1/4 OF NW1/4 LESS N&S 25FT 309/243 410/204 410/205 811/2044 1312/1614 1832/334 3964/2105 |
| Water View | Pond |
| Water Access Type | Pond |
| Minimum Lease | No Minimum |
| Water Access Y/N | true |
| Water View Y/N | true |
| Flood Zone Code | X |
| In Law Suite YN | false |
| Flood Zone Code X | Yes |
Interior Features
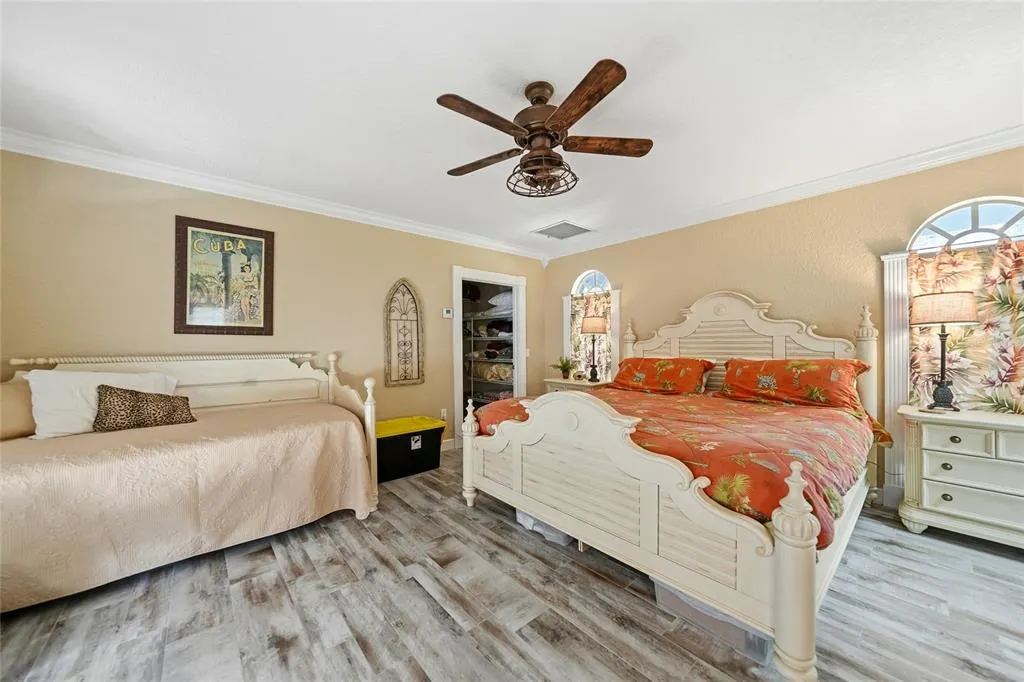
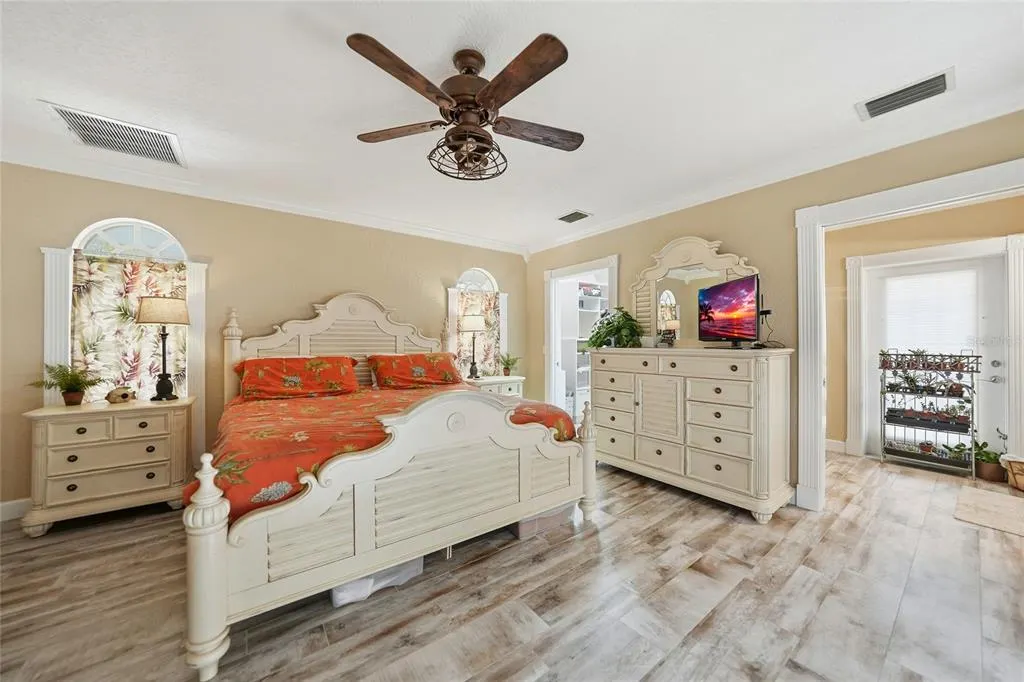
| Interior Amenities | Built-in Features,Cathedral Ceiling(s),Ceiling Fan(s),Central Vacuum,Crown Molding,Dry Bar,Eating Space In Kitchen,High Ceilings,Open Floorplan,Other,Primary Bedroom Main Floor,Skylight(s),Solid Surface Counters,Solid Wood Cabinets,Stone Counters,Tray Ceiling(s),Vaulted Ceiling(s),Walk-In Closet(s),Window Treatments |
|---|---|
| Flooring | Brick/Stone,Carpet,Marble,Porcelain Tile,Vinyl |
| Furnished Y/N | Unfurnished |
| Fireplace Features | Gas,Living Room,Non Wood Burning |
| Total Stories | 2 |
| Air Conditioning Y/N | true |
| Heating Y/N | true |
| Window Features | Blinds,Shades |
| Fireplace Y/N | true |
| Half Baths | 1 |
| Laundry Features | Inside,Laundry Room |
| Total Bedrooms | 6 |
| LivingAreaSource | Public Records |
| Total Baths | 5 |
Exterior Features
| Exterior Amenities | French Doors,Hurricane Shutters,Irrigation System,Lighting,Outdoor Shower,Rain Gutters,Sliding Doors,Storage |
|---|---|
| Vegetation | Mature Landscaping,Trees/Landscaped,Wooded |
| Fencing | Fenced |
| Parking Features | Boat,Circular Driveway,Oversized,RV Carport,RV Garage,Workshop in Garage |
| Lot Features | City Lot,In County,Level,Oversized Lot,Street Dead-End,Zoned for Horses |
| Water Source | Well |
| Lot Size Area | 5 |
| Foundation Details | Slab |
| Spa | true |
| Building Area Total | 11609 |
| Lot Size Acres | 5 |
| Road Surface Type | Paved,Asphalt |
| Private Pool | true |
| Waterfront Y/N | true |
| Covered Spaces | 10 |
| Road Frontage Type | Street Dead-End,Street Paved,Private Road |
Amenities
- Foreclosure
- Views
- Short Sale
- New Construction
- Adult 55+
- Lease To Own
- No HOA Fees
- Furnished
- Primary On Main
- Air Conditioning
- Seller Finance
- Green
- Fixer Upper
- Horse
- Golf
- Fireplace
- Deck
- Garage
- Basement
- Pool
Property vs Single Family Average in 33980
Price
Taxes
Year Built
 Copyright © MFRMLS.com All information deemed reliable but not guaranteed. All properties are subject to prior sale, change or withdrawal. Neither listing broker(s) or information provider(s) shall be responsible for any typographical errors, misinformation, misprints and shall be held totally harmless. Listing(s) information is provided for consumers personal, non-commercial use and may not be used for any purpose other than to identify prospective properties consumers may be interested in purchasing. Information on this site was last updated Last updated on September 13, 2026 1:19 AM UTC The listing information on this page last changed on Last updated on September 13, 2026 1:19 AM UTCd. The data relating to real estate for sale on this website comes in part from the Internet Data Exchange program of MFR MLS.
All information deemed reliable but not guaranteed. All properties are subject to prior sale, change or withdrawal. Neither listing broker(s) or information provider(s) shall be responsible for any typographical errors, misinformation, misprints and shall be held totally harmless. Listing(s) information is provided for consumers personal, non-commercial use and may not be used for any purpose other than to identify prospective properties consumers may be interested in purchasing.
Updated on September 13, 2026 1:19 AM UTC
Copyright © MFRMLS.com All information deemed reliable but not guaranteed. All properties are subject to prior sale, change or withdrawal. Neither listing broker(s) or information provider(s) shall be responsible for any typographical errors, misinformation, misprints and shall be held totally harmless. Listing(s) information is provided for consumers personal, non-commercial use and may not be used for any purpose other than to identify prospective properties consumers may be interested in purchasing. Information on this site was last updated Last updated on September 13, 2026 1:19 AM UTC The listing information on this page last changed on Last updated on September 13, 2026 1:19 AM UTCd. The data relating to real estate for sale on this website comes in part from the Internet Data Exchange program of MFR MLS.
All information deemed reliable but not guaranteed. All properties are subject to prior sale, change or withdrawal. Neither listing broker(s) or information provider(s) shall be responsible for any typographical errors, misinformation, misprints and shall be held totally harmless. Listing(s) information is provided for consumers personal, non-commercial use and may not be used for any purpose other than to identify prospective properties consumers may be interested in purchasing.
Updated on September 13, 2026 1:19 AM UTC
