
Address
1901 Joshua Drive, SARASOTA, FL
Price
$ 1,100,000
Property Attributes
- MLS#A4704550
- TypeSingle Family
- Listing Status Active
- CountySarasota
- CitySARASOTA
- AreaSarasota
- NeighborhoodBEL-AIR ESTATES
- Zip34240
- StyleTraditional
- Year Built2000
- Taxes$ 5439
- Price$ 1,100,000
- Bedrooms3
- Full Bathrooms2
- Half Bathrooms1
- Sqr Footage2929
- Lot Size5.33 Acres
Data Source:
Stellar MLS
Property Description
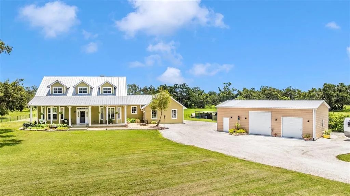
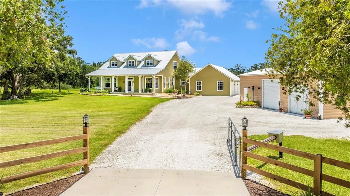
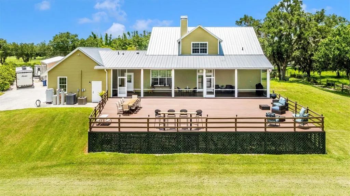
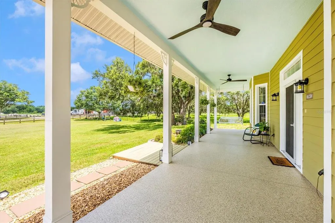
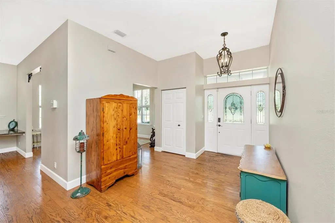
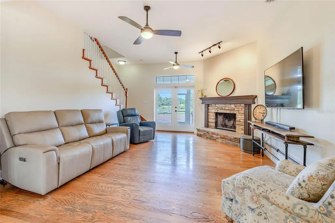
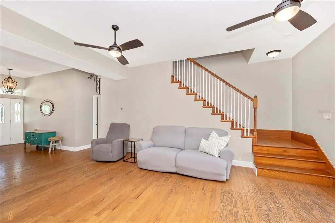
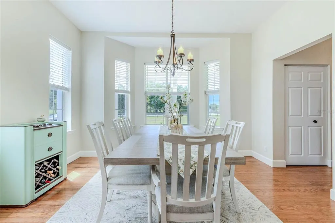
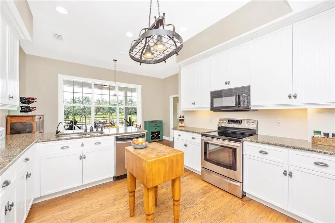
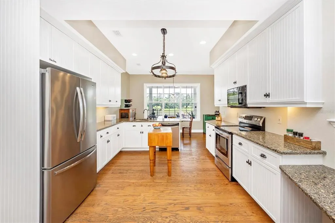
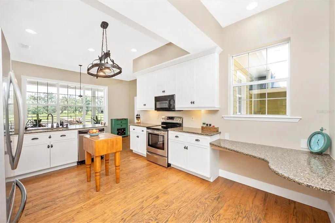
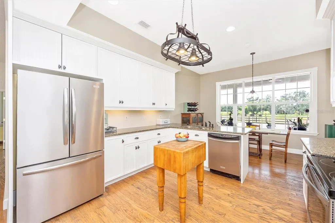
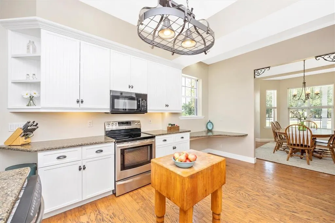
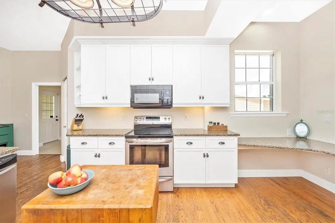
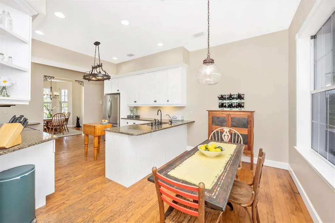
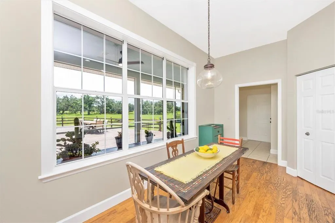
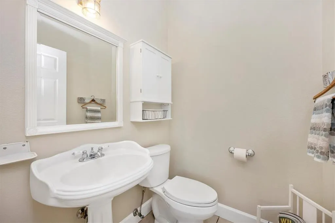
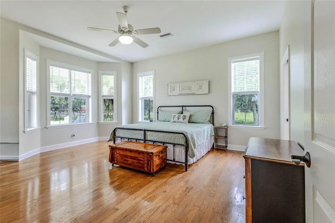
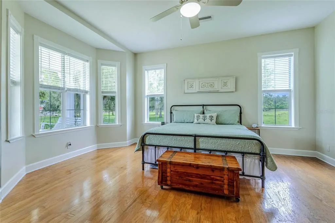
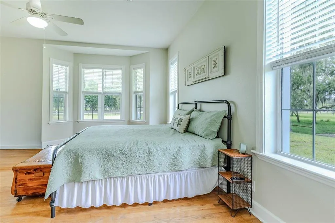
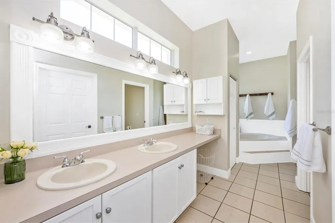
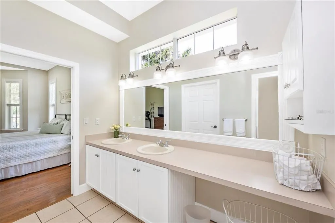
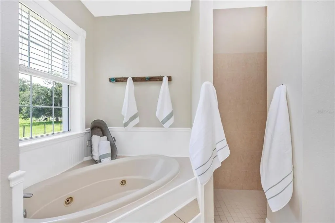
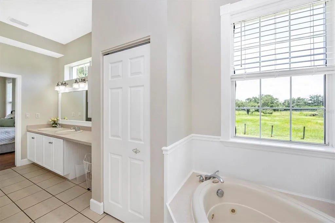
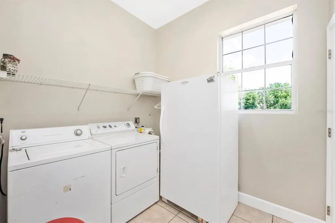
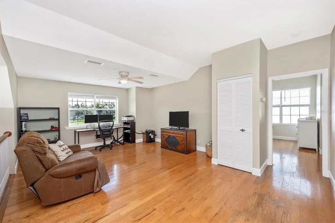
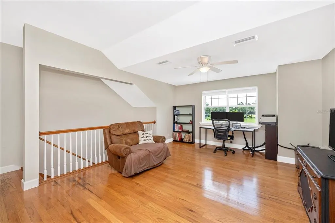
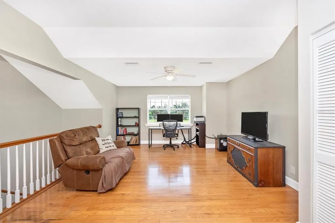
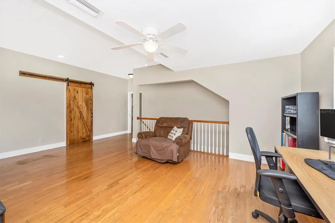
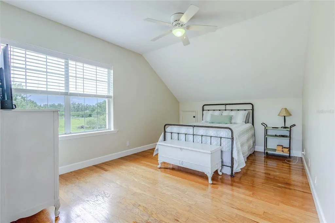
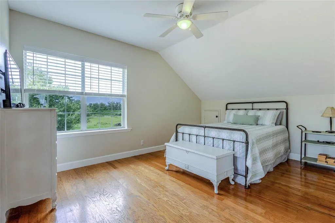
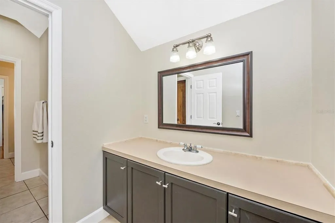
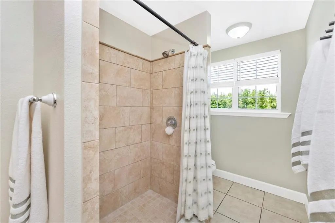
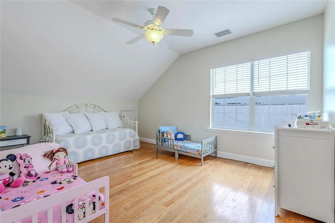
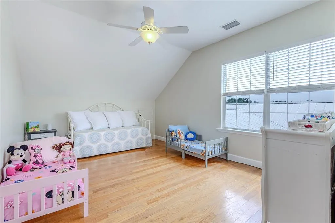
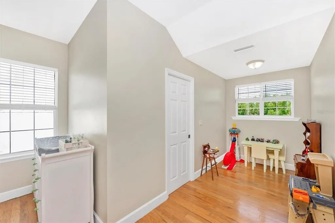
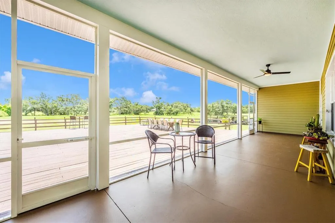
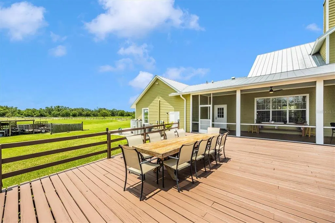
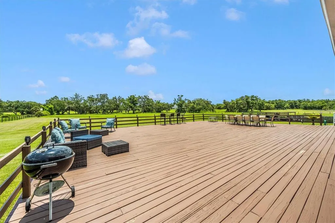
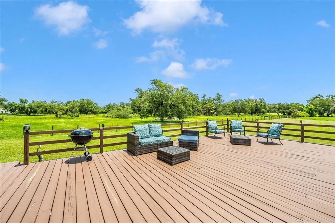
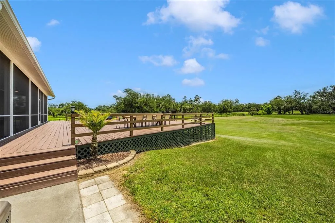
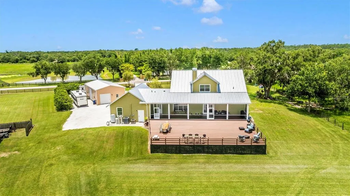
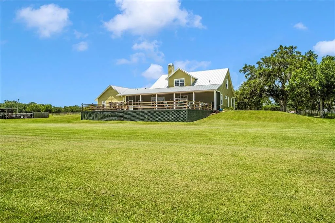
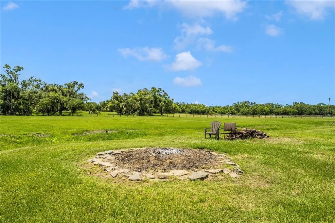
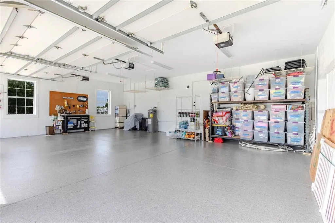
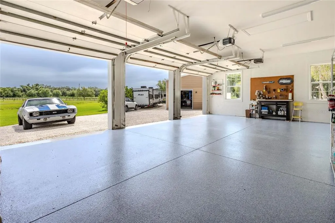
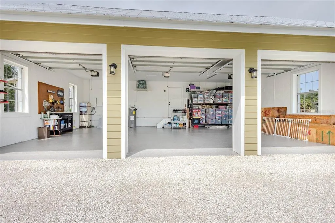
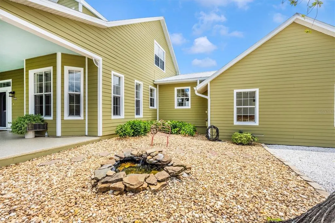
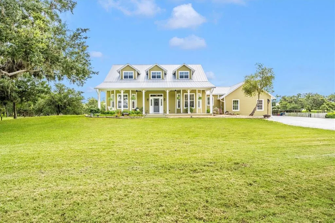
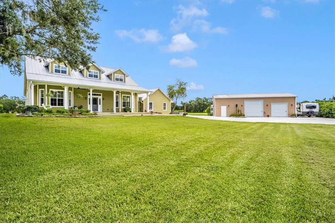
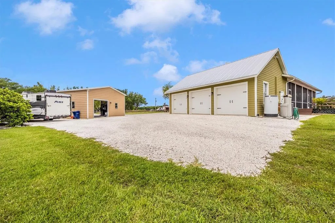
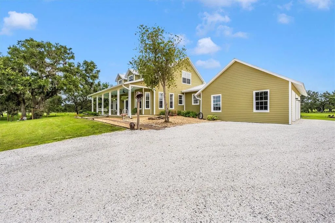
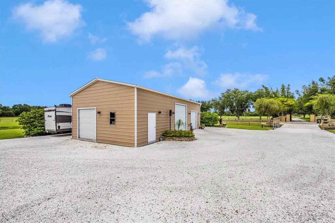
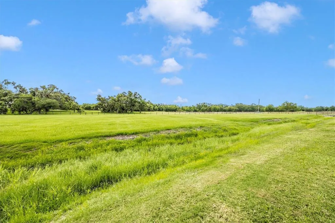
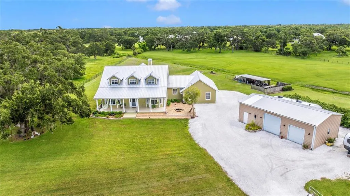
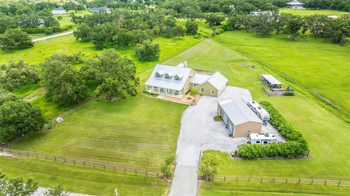
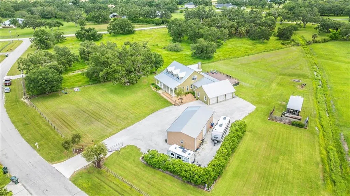
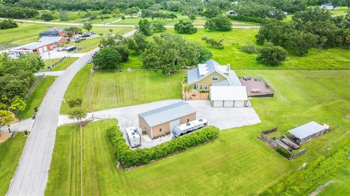
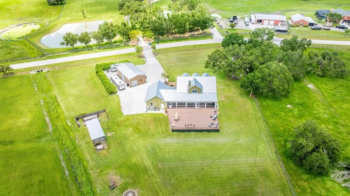
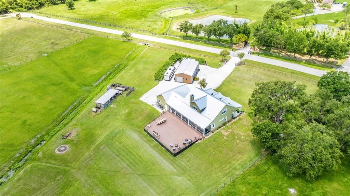
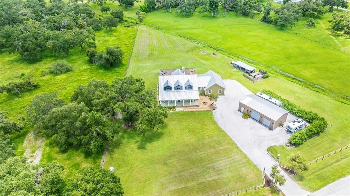
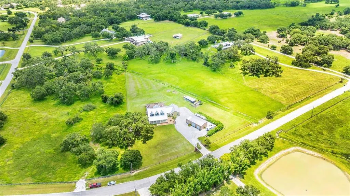
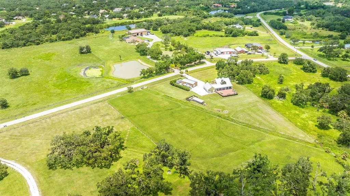
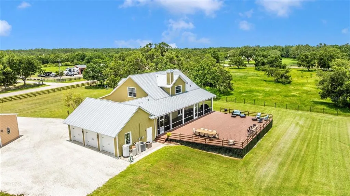
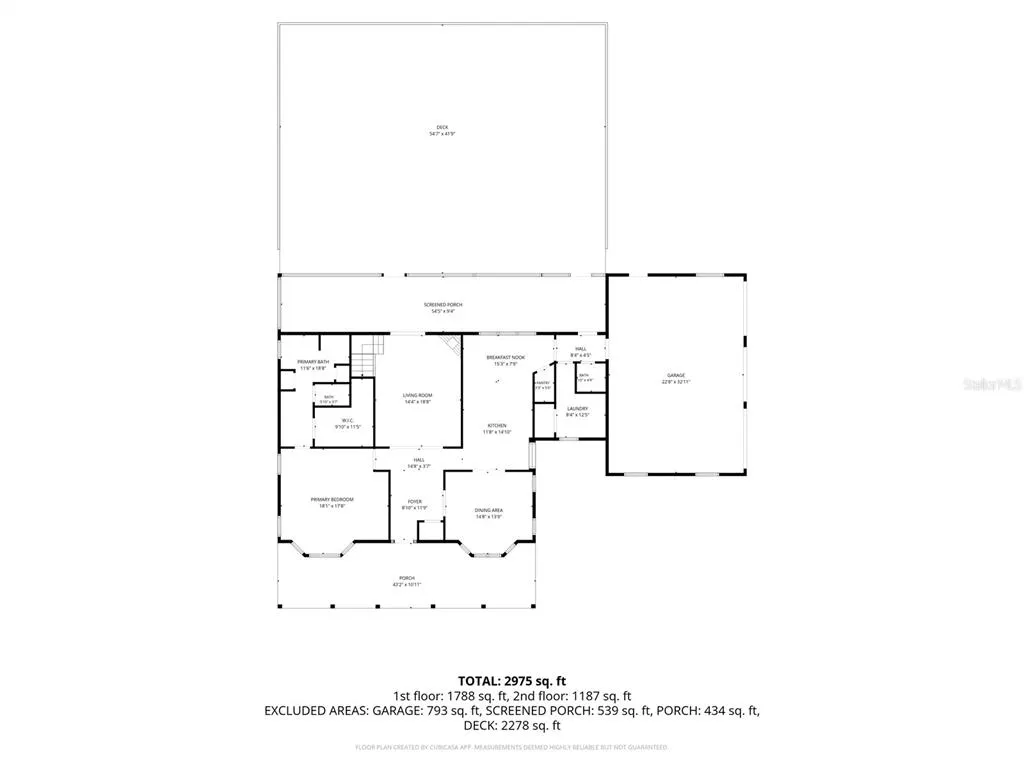
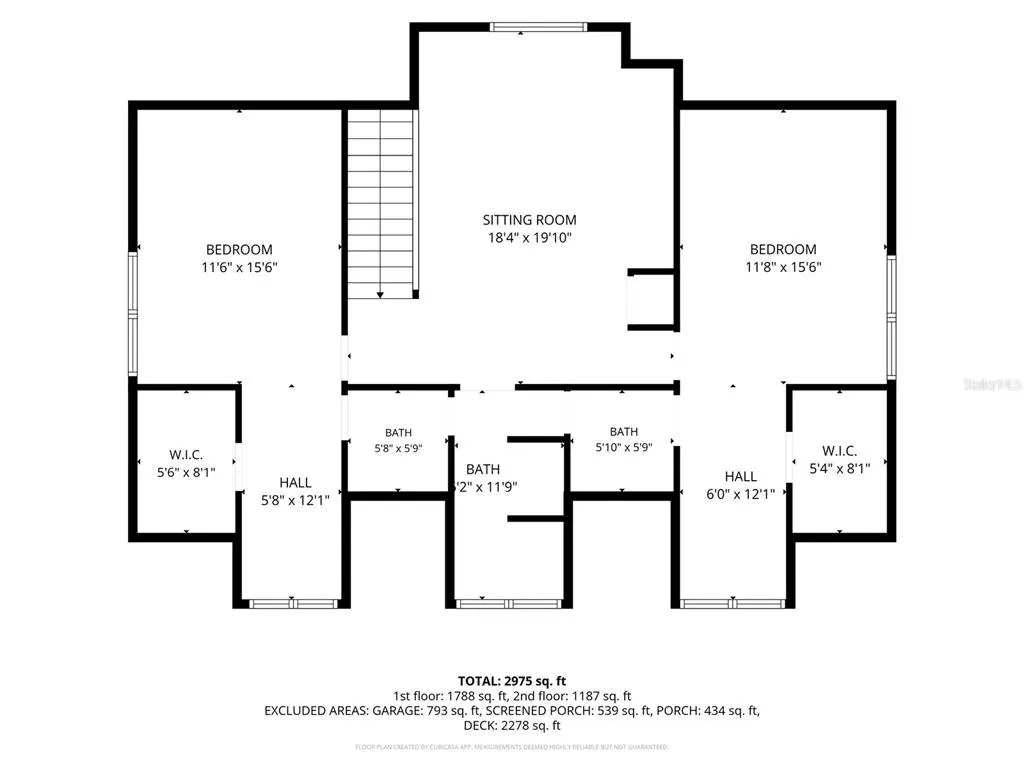
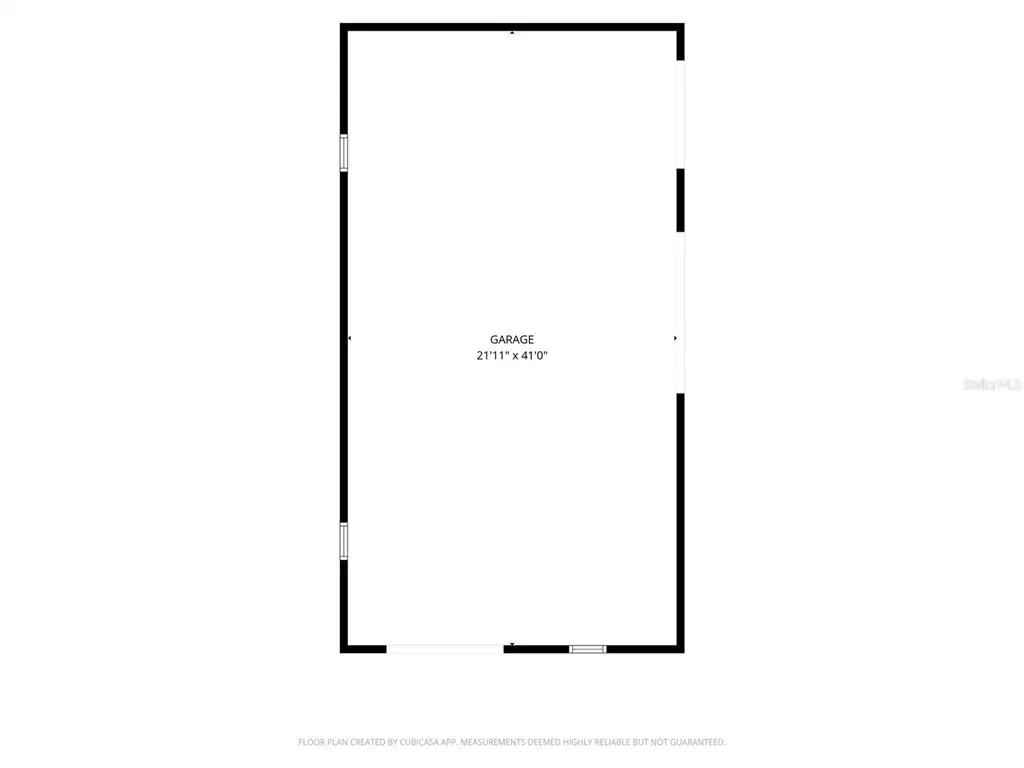
Five fenced acres, a shell driveway, and a home that feels like your own slice of the country — welcome to 1901 Joshua Drive. This 3-bedroom, 2.5-bath home mixes rustic charm with modern updates, including a new metal roof (2020) and tall ceilings that fill the space with light. The primary suite and laundry room are both on the main level. Upstairs, two more bedrooms share a big open landing — perfect as a home office or reading nook, with a window looking out over the property. Outside is where it really shines. The east-facing deck was made for morning coffee and sunrise views over acres framed by old oak trees, with deer, Sand Hill Cranes, and whistling ducks stopping by often. Out front, the porch swing is calling your name. Past the attached 3-car garage sits a separate, oversized detached garage and workshop with three roll-up doors and a vehicle lift. There's also a three-sided shed with two pens and two open stalls for animals, plus landscaped shell parking with room for an RV, boat, and guests. Set in a community with horse trails, this property offers privacy and room to roam, all while staying close to Sarasota's shopping, dining, beaches, and boat ramp. 1901 Joshua Drive is land, lifestyle, and a place worth putting down roots.
| Elementary School | Middle School | High School |
|---|---|---|
| Tatum Ridge Elementary Elementary School | McIntosh Middle Middle School | Booker High High School |
| Price History | |
|---|---|
| 9/1/2026 | Listed $1,100,000 |
General Features
| Sewer | Septic Tank |
|---|---|
| Heating | Central,Electric |
| Cooling | Central Air |
| Utilities | Cable Connected,Electricity Connected,Water Connected |
| Roof | Metal |
| Appliances | Dishwasher,Disposal,Dryer,Electric Water Heater,Exhaust Fan,Freezer,Microwave,Refrigerator,Washer |
| Zoning | OUE1 |
| HOA Fee | 1400 |
| Garage Spaces | 3 |
| Association Fee Includes | Private Road |
| Patio/Porch Features | Covered,Deck,Enclosed,Front Porch,Patio,Porch,Rear Porch,Screened |
| Architectural Style | Traditional |
| Security Features | Smoke Detector(s) |
| Construction Materials | Concrete,Wood Frame |
| Pets Allowed | Yes |
| Year Built | 2000 |
| View | Garden,Trees/Woods |
| Levels | Two |
| Property Subtype | Single Family Residence |
| Tax Year | 2026 |
| Ownership | Fee Simple |
| Assoc Fee Paid Per | Annually |
| County | Sarasota |
| New Construction | false |
| Property Type | Residential |
| Attached Garage | true |
| Subdivision Name | BEL-AIR ESTATES |
| Facing Direction | West |
| Garage Y/N | true |
| Other Structures | Other,Shed(s) |
| Total Rooms | 11 |
| Full Baths | 2 |
| Status | Active |
| Directions | 75 to Fruitville. East on Fruitville. Right into Oak Ford. Bel Air Star Parkway to Joshua Dr. House on Left |
| High School | Booker High |
| City | SARASOTA |
| Association Name | CIVIX Property Managemnt, LLC |
| Senior Community Y/N | false |
| MLS Area | 34240 - Sarasota |
| Lot Size Units | Acres |
| Lot Size Square Feet | 232174 |
| Carport Y/N | false |
| Listing Terms | Cash,Conventional,FHA,USDA Loan,VA Loan |
| Elementary School | Tatum Ridge Elementary |
| Property Attached Y/N | false |
| Land Lease Y/N | false |
| Tax Annual Amount | 5439.62 |
| Middle/Junior High School | McIntosh Middle |
| Property Condition | Completed |
| Additional Parcels Y/N | false |
| Lease Considered Y/N | true |
| Virtual Tour | https://www.propertypanorama.com/instaview/stellar/A4704550 |
| Building Area Units | Square Feet |
| Living Area Units | Square Feet |
| Standard Status | Active |
| Occupancy Type | Owner |
| Tax Lot | 30 |
| Legal Description | LOT 30 BEL-AIR ESTATES |
| Minimum Lease | 1 Month |
| Water Access Y/N | false |
| Monthly HOA Amount | 116.67 |
| Additional Rooms | Bonus Room,Inside Utility |
| Water View Y/N | false |
| Flood Zone Code | X |
| In Law Suite YN | false |
| Flood Zone Code X | Yes |
Interior Features
| Interior Amenities | Built-in Features,Ceiling Fan(s),Eating Space In Kitchen,High Ceilings,Primary Bedroom Main Floor,Solid Surface Counters,Split Bedroom,Stone Counters,Thermostat |
|---|---|
| Flooring | Hardwood |
| Furnished Y/N | Unfurnished |
| Fireplace Features | Living Room,Stone,Wood Burning |
| Total Stories | 2 |
| Air Conditioning Y/N | true |
| Heating Y/N | true |
| Fireplace Y/N | true |
| Half Baths | 1 |
| Laundry Features | Electric Dryer Hookup,Inside,Laundry Room,Washer Hookup |
| Total Bedrooms | 3 |
| LivingAreaSource | Public Records |
| Total Baths | 3 |
Exterior Features
| Exterior Amenities | Garden,Lighting,Private Mailbox,Sidewalk,Storage |
|---|---|
| Vegetation | Mature Landscaping |
| Fencing | Board,Wire |
| Parking Features | Boat,Covered,Driveway,Garage Door Opener,Garage Faces Side,Golf Cart Parking,Ground Level,Off Street,Oversized,RV Parking,Workshop in Garage |
| Lot Features | Cleared,In County,Level,Near Golf Course,Oversized Lot,Pasture,Private,Street Dead-End |
| Water Source | Well |
| Lot Size Area | 5.33 |
| Foundation Details | Slab |
| Spa | false |
| Building Area Total | 4742 |
| Lot Dimensions | 204,011 SF |
| Lot Size Acres | 5.33 |
| Road Surface Type | Paved,Gravel |
| Private Pool | false |
| Waterfront Y/N | false |
| Covered Spaces | 3 |
| Road Frontage Type | Street Dead-End,Street Paved |
| Number of Lots | 1 |
| Road Responsibility | Private Maintained Road |
| Horse Amenities | Other |
Amenities
- Foreclosure
- Views
- Short Sale
- New Construction
- Adult 55+
- Lease To Own
- No HOA Fees
- Furnished
- Primary On Main
- Air Conditioning
- Seller Finance
- Green
- Fixer Upper
- Horse
- Golf
- Fireplace
- Deck
- Garage
- Basement
- Pool
Property vs Single Family Average in 34240
Price
Taxes
Year Built
 Copyright © MFRMLS.com All information deemed reliable but not guaranteed. All properties are subject to prior sale, change or withdrawal. Neither listing broker(s) or information provider(s) shall be responsible for any typographical errors, misinformation, misprints and shall be held totally harmless. Listing(s) information is provided for consumers personal, non-commercial use and may not be used for any purpose other than to identify prospective properties consumers may be interested in purchasing. Information on this site was last updated Last updated on September 14, 2026 1:35 AM UTC The listing information on this page last changed on Last updated on September 14, 2026 1:35 AM UTCd. The data relating to real estate for sale on this website comes in part from the Internet Data Exchange program of MFR MLS.
All information deemed reliable but not guaranteed. All properties are subject to prior sale, change or withdrawal. Neither listing broker(s) or information provider(s) shall be responsible for any typographical errors, misinformation, misprints and shall be held totally harmless. Listing(s) information is provided for consumers personal, non-commercial use and may not be used for any purpose other than to identify prospective properties consumers may be interested in purchasing.
Updated on September 14, 2026 1:35 AM UTC
Copyright © MFRMLS.com All information deemed reliable but not guaranteed. All properties are subject to prior sale, change or withdrawal. Neither listing broker(s) or information provider(s) shall be responsible for any typographical errors, misinformation, misprints and shall be held totally harmless. Listing(s) information is provided for consumers personal, non-commercial use and may not be used for any purpose other than to identify prospective properties consumers may be interested in purchasing. Information on this site was last updated Last updated on September 14, 2026 1:35 AM UTC The listing information on this page last changed on Last updated on September 14, 2026 1:35 AM UTCd. The data relating to real estate for sale on this website comes in part from the Internet Data Exchange program of MFR MLS.
All information deemed reliable but not guaranteed. All properties are subject to prior sale, change or withdrawal. Neither listing broker(s) or information provider(s) shall be responsible for any typographical errors, misinformation, misprints and shall be held totally harmless. Listing(s) information is provided for consumers personal, non-commercial use and may not be used for any purpose other than to identify prospective properties consumers may be interested in purchasing.
Updated on September 14, 2026 1:35 AM UTC
